Project Overview
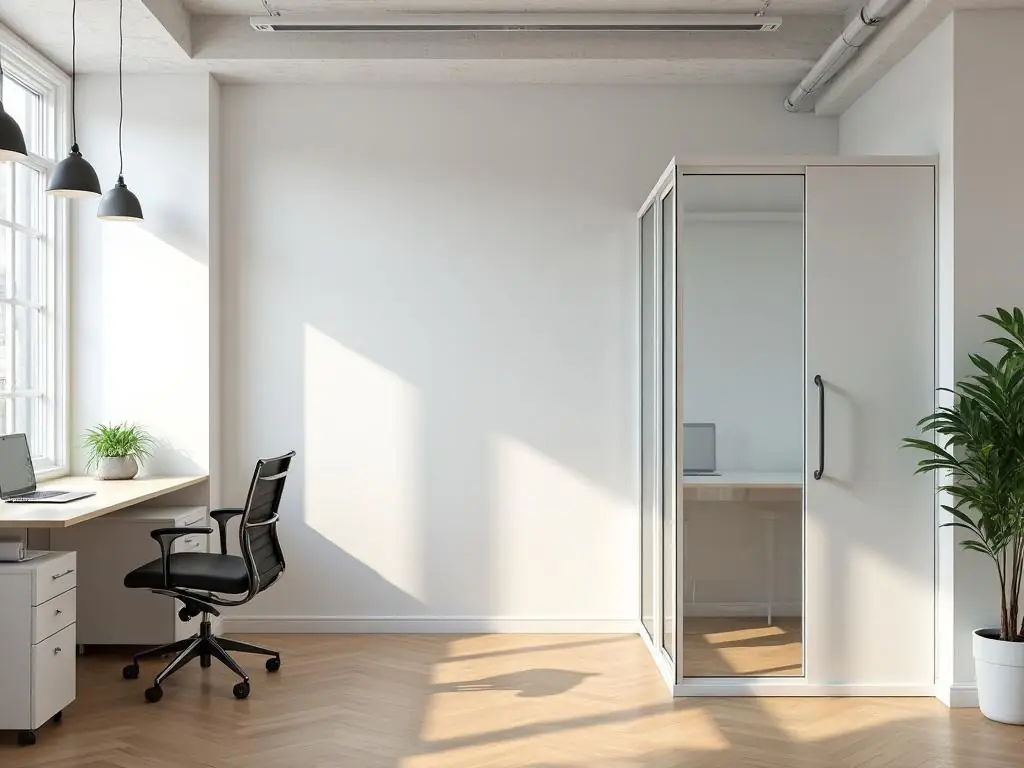
This Mayfair office refurbishment project transformed a traditional corporate space into a modern, flexible working environment. The 2,500 square foot office required a complete redesign to accommodate hybrid working patterns while maintaining a professional aesthetic befitting its prime W1K location. Our team installed glass partition walls to create private meeting rooms without sacrificing natural light, upgraded the entire lighting system to energy-efficient LED panels with smart controls, and replaced worn carpet tiles with luxury vinyl tile flooring throughout. The project also included a full repaint in a contemporary palette, installation of acoustic panels to reduce noise, and creation of a breakout area with custom joinery. All work was completed out of hours to minimise disruption to neighbouring businesses.
Key Highlights
- Glass partition walls for modern meeting rooms
- LED lighting upgrade with smart controls
- Luxury vinyl tile flooring installation
- Acoustic panel installation for noise reduction
- Custom breakout area with bespoke joinery
Services Provided
- Commercial Painting
- Electrical
- Flooring
- Partitioning
Project Details
- Category
- Commercial
- Location
- Mayfair, W1K
- Duration
- 4 weeks
Ready to Start Your Project?
Whether it's a small repair or a complete refurbishment, we'd love to hear about your project. Get a free, no-obligation quote today.